
iZone Zoning for Multi-Res & Commercial Builds | Vic Air
AT A GLANCE
iZone zoning lets different areas of a building run independent temperature settings from a single system. This guide covers how iZone works in apartment buildings, aged care wings, education buildings, and office fitouts, why zoning supports energy efficiency in multi occupancy buildings, and the contractor's role in specifying it at the design stage.
How iZone Zoning Works in Multi Zone Buildings
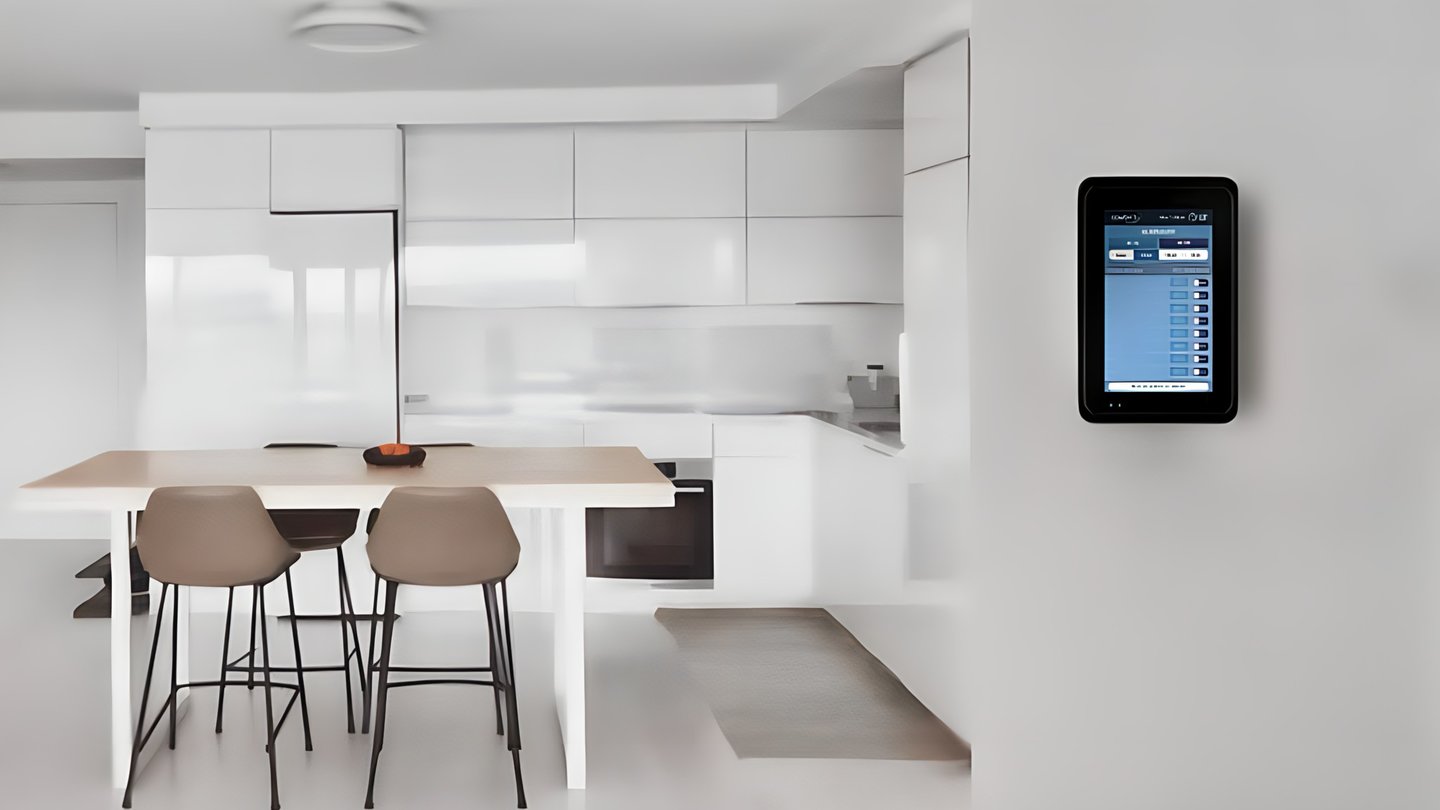
iZone divides a single air conditioning system into independently controlled zones, using motorised dampers and a central controller to direct airflow to where it's needed. Rather than one thermostat setting the temperature for an entire building, each zone runs its own schedule and setpoint.
In multi-occupancy buildings, this means an apartment, a wing, or a classroom can be heated or cooled independently of the space next to it, without needing a completely separate air conditioning system for each area.
Where Zoning Applies Across Building Types
Apartment Buildings
Each apartment can run its own temperature settings independently of neighbouring units, which suits multi-res developments where individual occupant control matters.
Aged Care Wings
Zoning supports the multi-zone layouts typical of aged care and retirement living facilities, allowing different wings or common areas to run independently.
Education Buildings
Classrooms, offices, halls, and specialist rooms can be zoned separately, supporting comfort and energy efficiency across buildings with mixed-use spaces and varying occupancy.
Office Fitouts
Individual tenancies or departments within a commercial fitout can run independent settings, rather than one system serving an entire floor uniformly.
Energy Efficiency in Multi Occupancy Buildings
Running one system at a single setpoint across a whole building means conditioning unoccupied or lightly used areas at the same rate as busy ones. Zoned systems only condition the areas in active use, which reduces energy costs across multi-occupancy buildings compared with a single uniform setting.
This has implications for NCC Section J compliance, which sets energy efficiency requirements for commercial and multi-residential buildings. Zoned systems support compliance by giving building owners a way to demonstrate more efficient conditioning across variable-use spaces.
The Contractor's Role in Specifying Zoning
Specifying a zoned system involves more than adding dampers to an existing duct layout. The contractor's design decisions at this stage shape how well the system performs once the building is occupied.
Mapping Zone Boundaries to Actual Building Use
Zones need to reflect how the building will actually be occupied, whether that's apartment by apartment, wing by wing, or room by room, rather than being split along convenient ductwork lines.
Damper and Sensor Placement
Motorised dampers and temperature sensors need to sit where they'll accurately reflect conditions in each zone, which is easier to plan before ductwork is installed than to retrofit afterward.
Controller and System Integration
The central controller needs to suit the building's management approach, whether that's a single building manager overseeing all zones or individual occupant control in each apartment or tenancy.
Getting these decisions right at design stage avoids costly rework later and gives the building owner a system that actually matches how the building is used day to day.
Specifying iZone at the Design Stage
Zoning works best when it's specified early, rather than retrofitted after ductwork is installed. Contractors specifying iZone at design stage can plan zone boundaries, damper locations, and controller placement around the building's actual occupancy patterns, rather than working around ductwork already in place.
Vic Air supports izone supply and installation advice for contractors specifying zoned systems across apartment, aged care, education, and other multi-occupancy commercial projects.
For contractors working across multiple sectors, our commercial hvac ducting supplier hub covers ducting supply and fabrication capability alongside zoning solutions.
Our HVAC estimation service can help cost iZone supply into a project alongside ducting at tender stage.
Manufacturer documentation from iZone provides further technical detail on system configuration and controller options.
Frequently Asked Questions
Q. Can iZone zoning be used in apartment buildings?
Yes. iZone allows each apartment to run independent temperature settings, which suits multi-residential developments where individual occupant control matters.
Q. How does iZone zoning support aged care facilities?
iZone supports the multi-zone layouts typical of aged care and retirement living facilities, allowing different wings or common areas to run independently of each other.
Q. Does zoning reduce energy costs in multi occupancy buildings?
Yes. Zoned systems only condition areas in active use, rather than conditioning a whole building at one setting, which reduces energy costs across multi-occupancy buildings.
Q. When should iZone be specified on a commercial project?
Ideally at design stage, so zone boundaries, damper locations, and controller placement can be planned around the building's occupancy patterns rather than retrofitted later.
Q. Does Vic Air supply iZone for education and office projects?
Yes. Vic Air supports iZone supply and installation advice across apartment, aged care, education, and other multi-occupancy commercial projects.
Get in Touch
Vic Air is a Melbourne iZone supplier for apartment, aged care, education, and commercial projects. Contact our team to discuss zoning for your next multi occupancy build.
Get in TouchRecent
-
iZone Zoning for Multi-Res & Commercial Builds | Vic Air
-
Ducted Air Conditioning No Roof Cavity | Vic Air Supplies
-
Lightweight Duct vs Sheet Metal Ducting | Vic Air
-
Replacement Ducted Heating Vents Melbourne | Vic Air Supplies
-
iZone Zoning for Multi-Res & Commercial Builds | Vic Air
-
Linear Slot Diffuser Specification Guide | Commercial HVAC Melbourne | Vic Air
-
Compact Comfort for Architectural Homes | Vic Air
-
iZone Air Conditioning Melbourne | New Home Build Specification Guide | Vic Air
-
Choosing an Air Conditioning Supplier for Commercial Projects in Vic
-
Compact Comfort | Commercial Air Conditioners for Apartments
3 Feb 2026
Categories

© Copyright 2025 Vic Air Supplies | Websites with MOBLE